The Basement at Clifton's
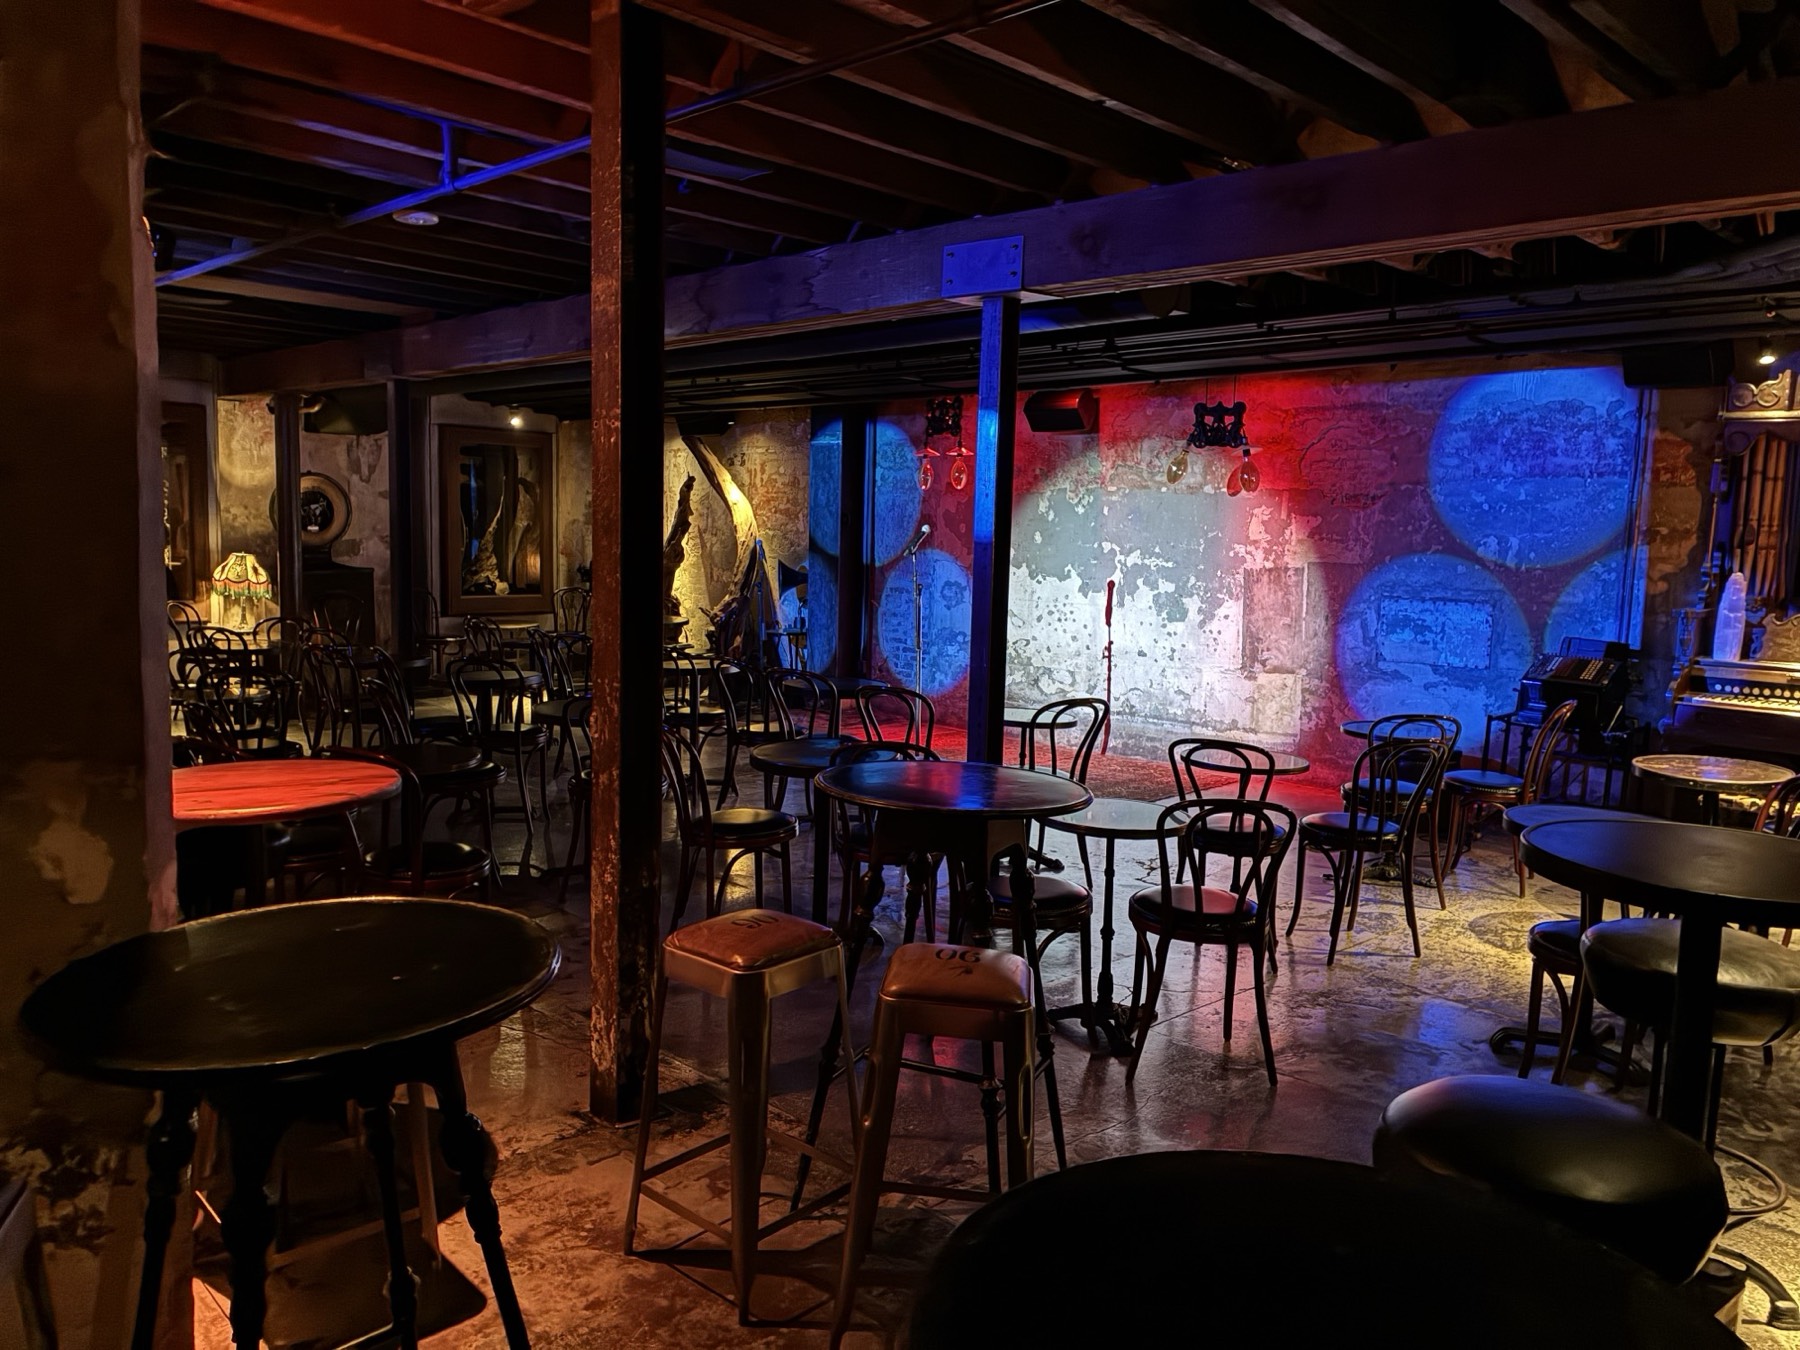
The Underground Speakeasy, under Clifton's at 648 S Broadway, where Magic Below Broadway happens. Here's the room, so you know what you're walking into.
From above
From the side
Walls, columns, bar and doorways are from a room scan. Red numbers are tape-measured. The two slim posts and the chairs are placed by eye for now.
The room
- Stage
- 12 ft across, 6 ft deep, 1 ft off the floor, with a rug on it.
- Headroom
- 7 ft from the stage to the ceiling, 8 ft from the floor. A 6 ft performer has about a foot over their head.
- Screen
- On the wall behind the stage, running almost to the ceiling. Optional. The projector hangs between the posts.
- Audience
- Three rows of about 14 chairs, the front row 4 ft from the stage, then stools and tables at the back. 50 to 55 seats in all.
- Lighting
- Super basic. One spotlight on a dimmer, plus the wash lights you see in the photos, which can go blue or white. Nothing moves or follows you.
- Mics
- A handheld on a mic stand, and an over-ear headset or lav.
- Posts
- Two posts, 6 ft 8 in out from the stage. Rows 2 and 3 sit right behind them.
Photos
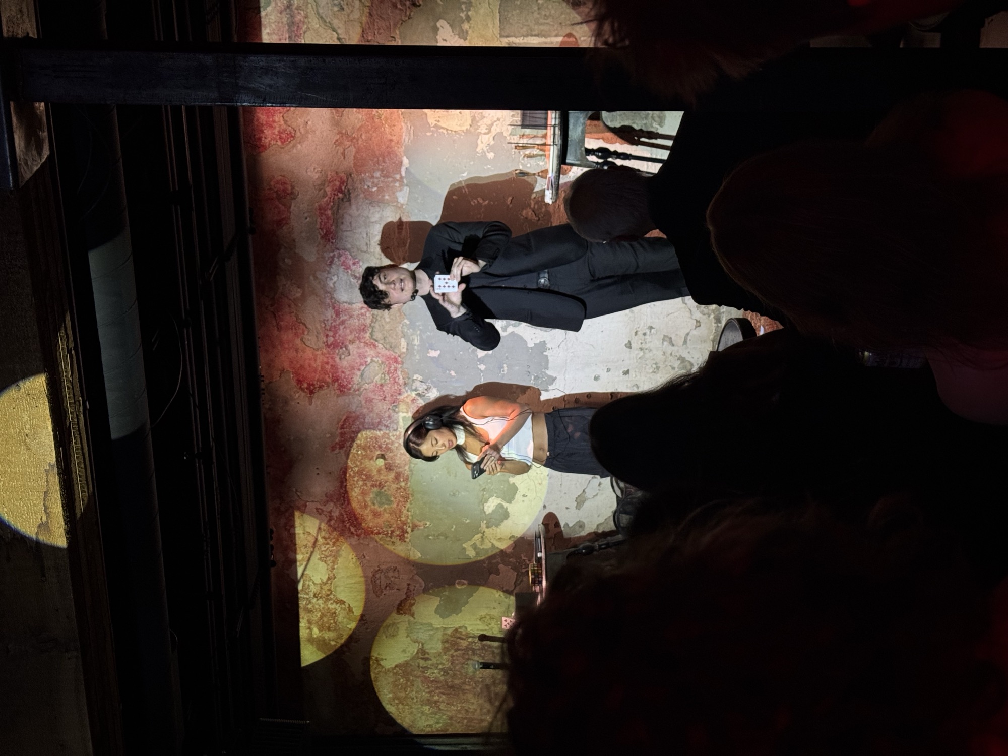
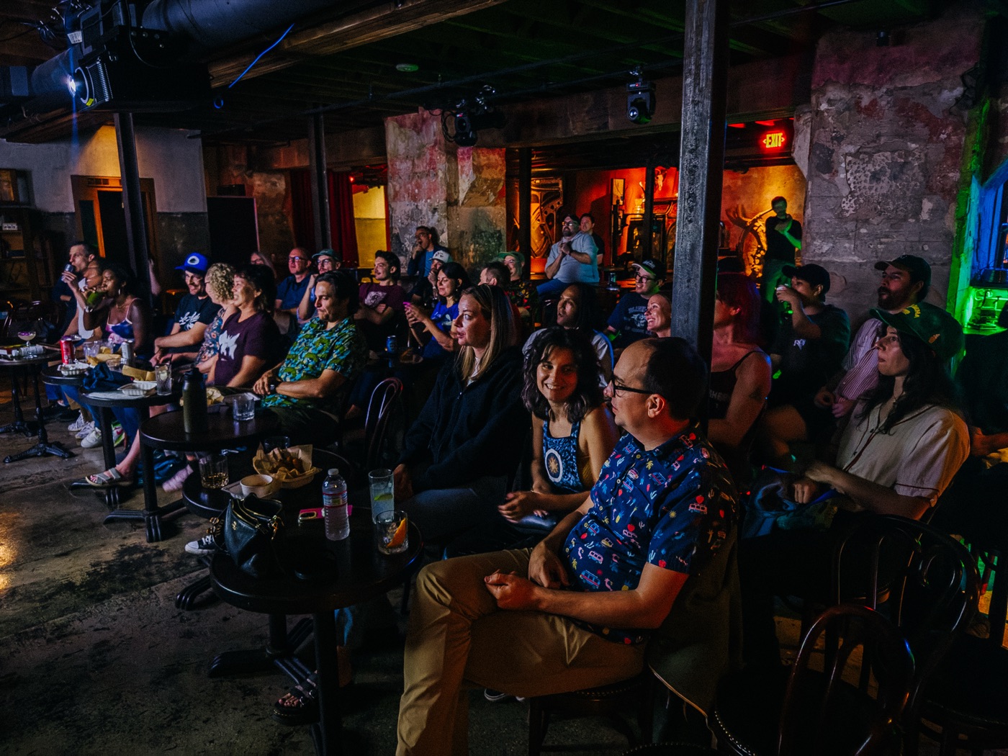
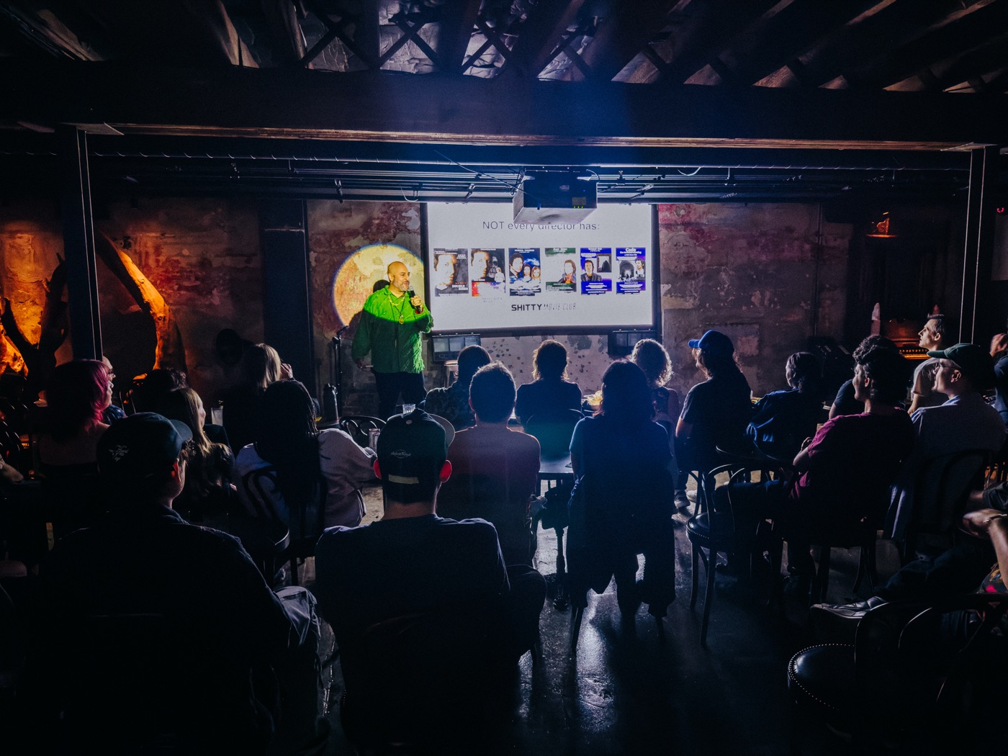
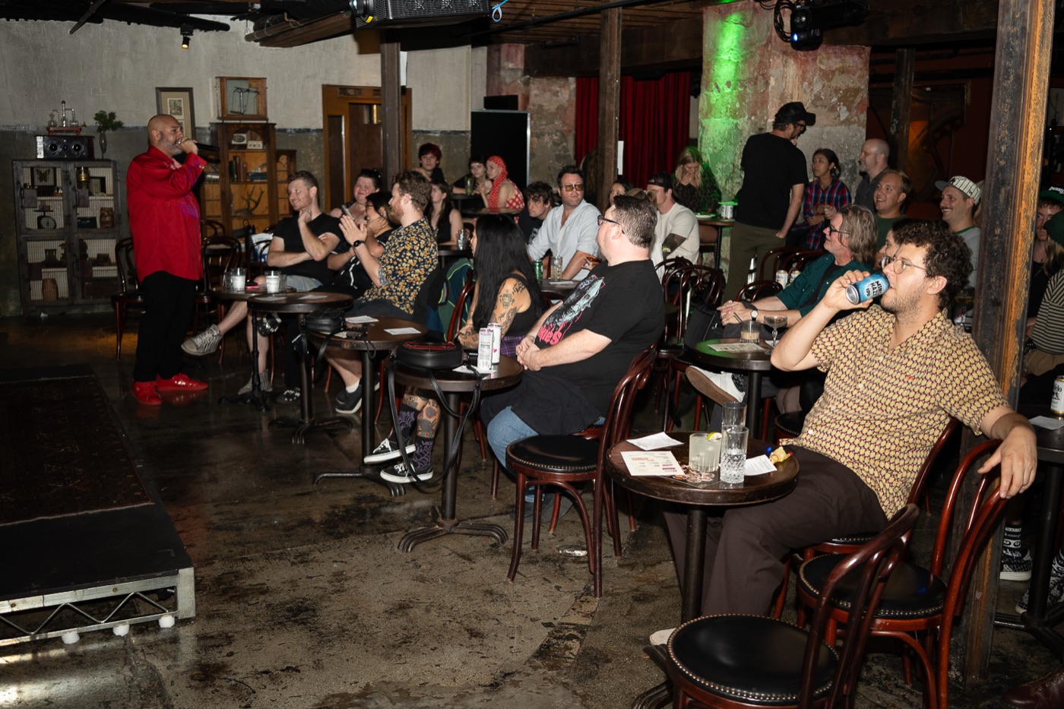
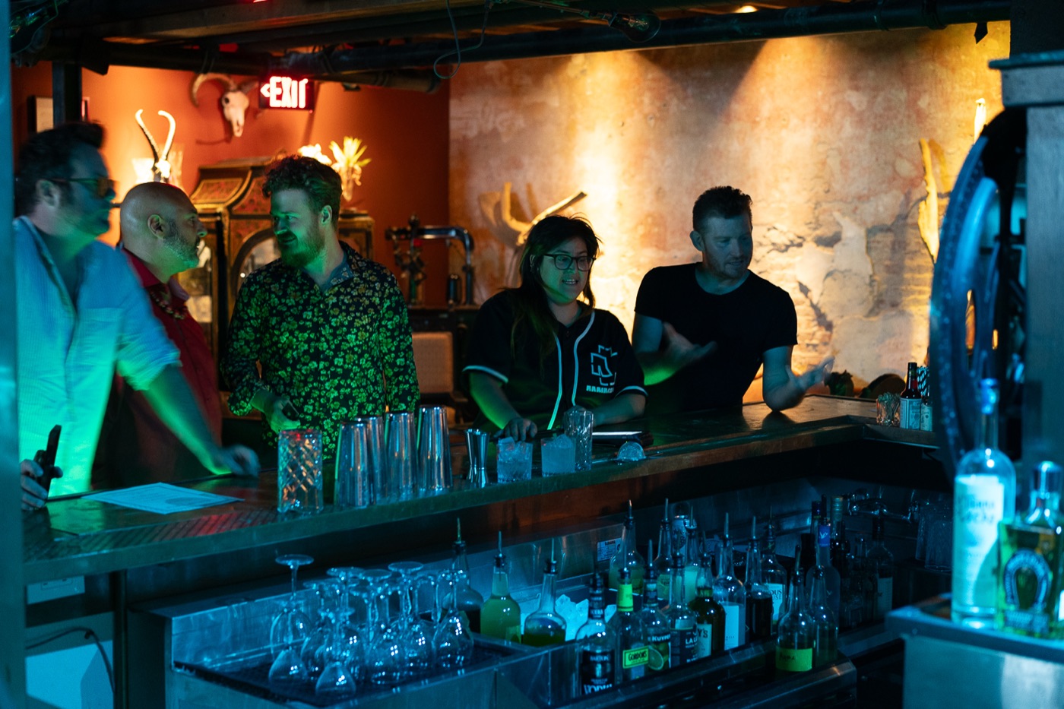
PHOTOS: PHILLIP VAN & DOUG CLARKE
- Questions
- hello@shadiepresents.com